Gallery
 Home » Urban Exploration

Exploration of man-made structures, usually abandoned ruins or not usually seen components of the man-made environment.
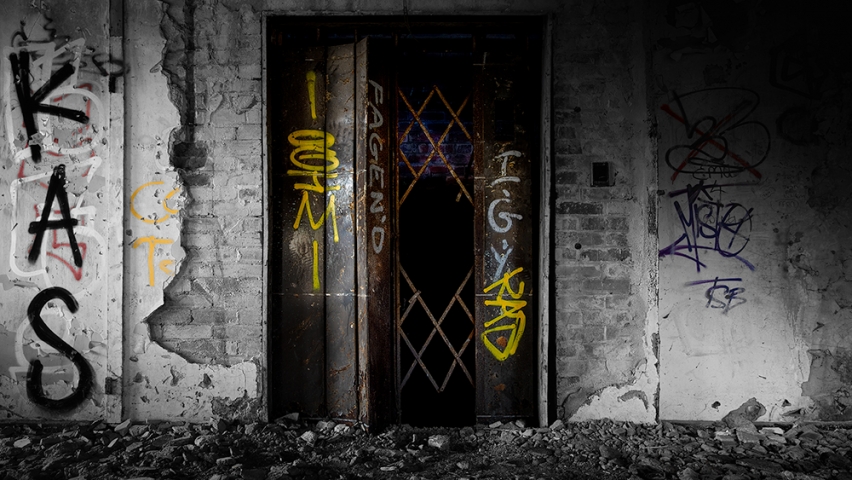
- urbeX V.
- Author: EncroVision
- Hits: 301
- Description: Bit of urbeX to clear the mind.....
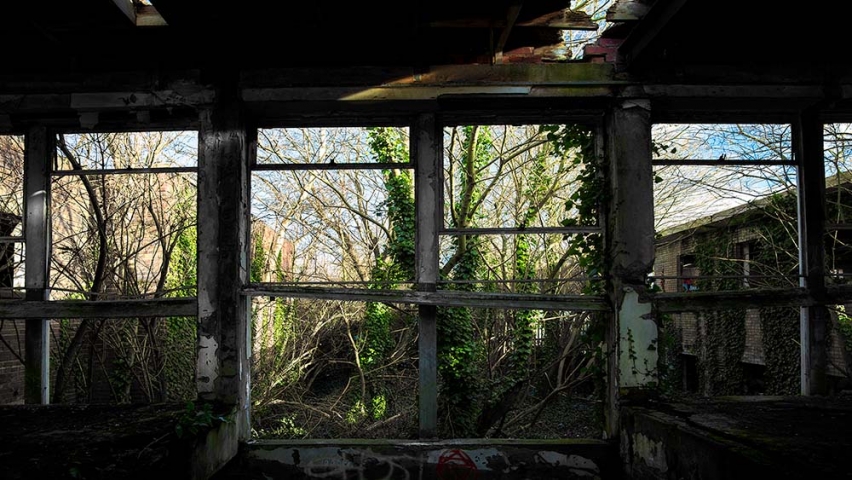
- urbeX IV.
- Author: EncroVision
- Hits: 315
- Description: Bit of urbeX to clear the mind.....
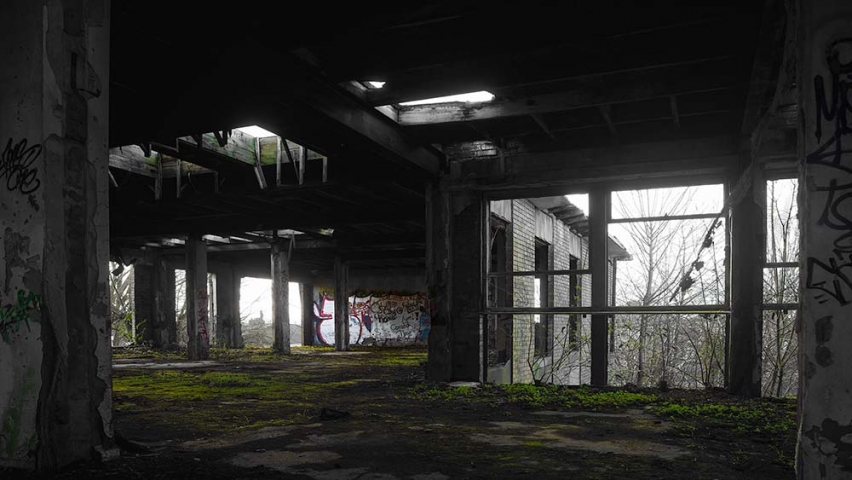
- urbeX III.
- Author: EncroVision
- Hits: 305
- Description: Bit of urbeX to clear the mind.....
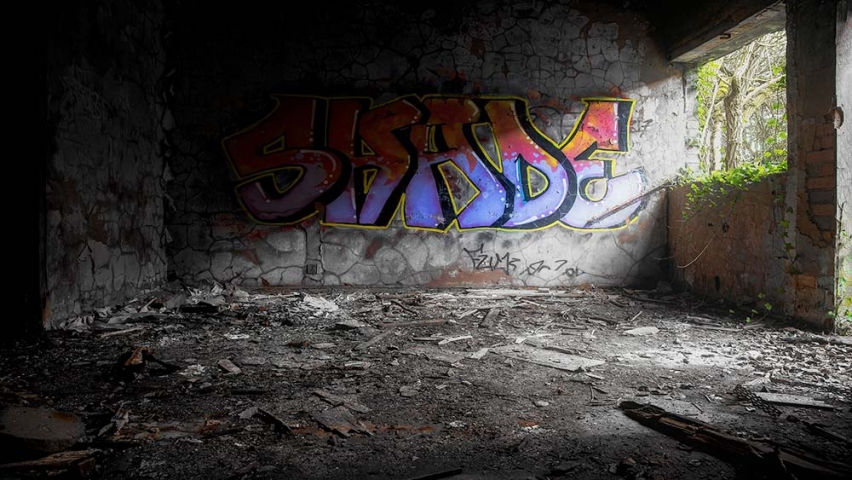
- urbeX II.
- Author: EncroVision
- Hits: 320
- Description: Bit of urbeX to clear the mind.....
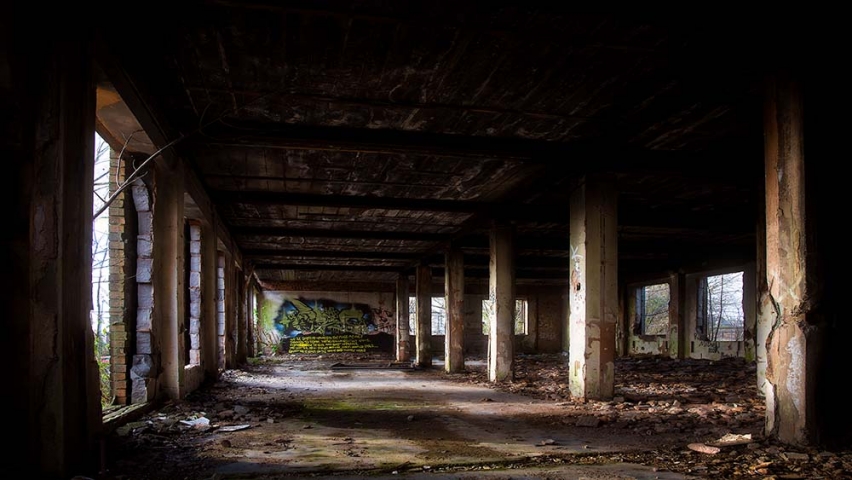
- urbeX.
- Author: EncroVision
- Hits: 311
- Description: Bit of urbeX to clear the mind.....
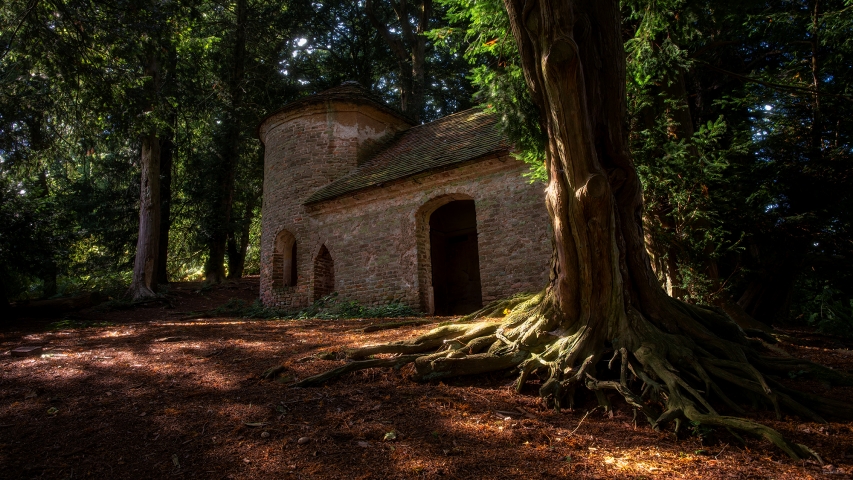
- Shenstone's Chapel III.
- Author: EncroVision
- Hits: 389
-
Description: ENVILLE C.P. ENVILLE PARK SO 88 NW 8/38 Shenstone's Chapel II Garden structure. Late C18. Roughcast brick; plain tile roofs. Gothic revival building in the form of a church with cylindrical west tower and 2- bay 'nave'. Tower has 3 pointed windows with cast iron frames, each side of the nave has a panelled and nail studded door with 4-centred arch, and a mural cupboard with acutely pointed arch and boarded door; full-height pointed eastern entrance with double door, nail studded and formerly half- glazed. Interior. Pointed arch to apsidal chamber within the tower. Erected in memory of William Shenstone who worked on the landscaping of the grounds during the 1750's and 60's. V.C.H. vol.XX (1984), p. 99.
Click for info
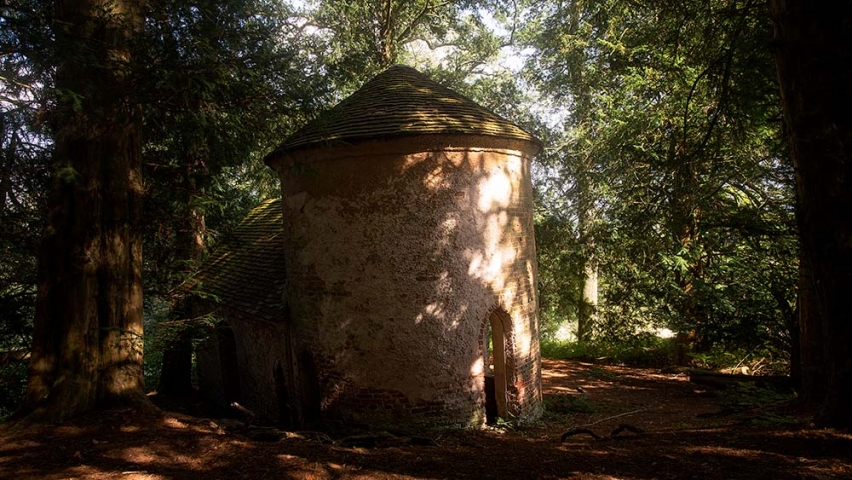
- Shenstone's Chapel II.
- Author: EncroVision
- Hits: 316
-
Description: ENVILLE C.P. ENVILLE PARK SO 88 NW 8/38 Shenstone's Chapel II Garden structure. Late C18. Roughcast brick; plain tile roofs. Gothic revival building in the form of a church with cylindrical west tower and 2- bay 'nave'. Tower has 3 pointed windows with cast iron frames, each side of the nave has a panelled and nail studded door with 4-centred arch, and a mural cupboard with acutely pointed arch and boarded door; full-height pointed eastern entrance with double door, nail studded and formerly half- glazed. Interior. Pointed arch to apsidal chamber within the tower. Erected in memory of William Shenstone who worked on the landscaping of the grounds during the 1750's and 60's. V.C.H. vol.XX (1984), p. 99.
Click for info
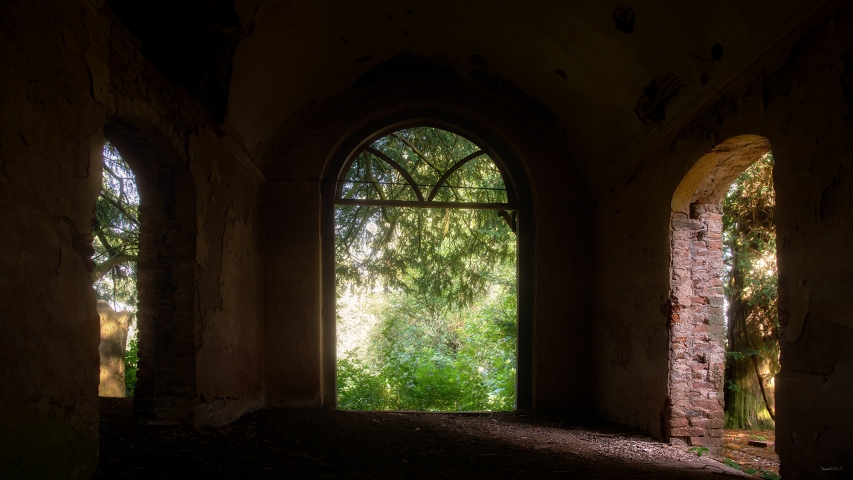
- Shenstone's Chapel.
- Author: EncroVision
- Hits: 360
-
Description: ENVILLE C.P. ENVILLE PARK SO 88 NW 8/38 Shenstone's Chapel II Garden structure. Late C18. Roughcast brick; plain tile roofs. Gothic revival building in the form of a church with cylindrical west tower and 2- bay 'nave'. Tower has 3 pointed windows with cast iron frames, each side of the nave has a panelled and nail studded door with 4-centred arch, and a mural cupboard with acutely pointed arch and boarded door; full-height pointed eastern entrance with double door, nail studded and formerly half- glazed. Interior. Pointed arch to apsidal chamber within the tower. Erected in memory of William Shenstone who worked on the landscaping of the grounds during the 1750's and 60's. V.C.H. vol.XX (1984), p. 99.
Click for info
There are 25 images in category
Total images in all categories: 647
Total number of hits on all images: 663,106
Total number of hits on all images: 663,106
